Direct Access To All Multiple Listings Like Realtors®

(Prices and inventory current as of Nov 30, 1999)

See Pictures and updates (icon)See photos and updates from listings directly in your feed

Share with you friends (icon)Share your favorite listings with friends and family

Save your search (icon)Save your search and get new listings directly in your mailbox before everybody else

Direct Access To All Multiple
Listings Like Realtors®

(Prices and inventory current as of Nov 30, 1999)

See Pictures and updates (icon)See photos and updates from listings directly in your feed

Share with you friends (icon)Share your favorite listings with friends and family

Save your search (icon)Save your search and get new listings directly in your mailbox before everybody else

Sign Up

it's quick and easy

We'll never post to social networks

or

  • This field is for validation purposes and should be left unchanged.

Already an account? Log in here

Log in

Please check username or password!

No account yet? Register here

Password forgotten? Reset your password

Reset your password

The email address does not seems to be correct!

Please check your email to reset your password

No account yet? Register here

Sign-up for FREE !

Sign-up to save your favorites.
By creating an account we can offer you even more then just saving your favorites:

Get new properties in your mailbox before anybody else

Easily save you searches

Receive handy tips and tricks on buying a new house

Register NOW

Already an account? Login here

63 Skull Creek Drive, Hilton Head Island, SC 29926

$2,149,000 (Active)
All pictures
Listed by: Mark Cooke - Windmill Harbour Real Estate

63 Skull Creek Drive, Hilton Head Island, SC 29926

$$2,149,000
Active
est.$2,149,000/month.
4 beds. 4 baths. 2,665 Sqft.

Get More Info

  • This field is for validation purposes and should be left unchanged.

Payment Calculator

$/mo
Interest Rate,
This product uses the FRED® API but is not endorsed or certified by the Federal Reserve Bank of St. Louis.

63 Skull Creek Drive, Hilton Head Island, SC 29926

$2,149,000
Active
est.$2,149,000/month.
4 beds 4.5 baths 2,665 Sq.ft.
Download Listing As PDF

Generating PDF

Property details for 63 Skull Creek Drive, Hilton Head Island, SC 29926
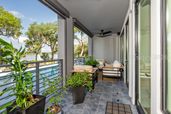
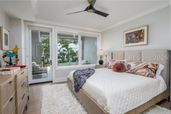
Rare four-bedroom waterfront residence at The Charles, offering the space and privacy of a gracious Lowcountry home with the ease of luxury, lock-and-leave living. Set directly along Skull Creek, this approximately 2,665 square-foot, single-level residence captures wide water views, waterfront breezes, and memorable western sunsets toward Pinckney Island and the protected wildlife refuge beyond. Two screened porches-together providing approximately 280 square feet of outdoor living create inviting places to enjoy morning coffee, sunset cocktails, or the changing scenery along Skull Creek. The thoughtful floor plan offers four ensuite bedrooms, a rarity in a waterfront condominium setting, making this an exceptional choice for owners who value room for family and guests without the maintenance demands of a standalone waterfront home. Expansive living and entertaining areas, an elegant fireplace, an eat-in kitchen with pantry, and a dedicated wine cellar support both relaxed everyday living and effortless hosting.The first-floor location provides particularly convenient access to the waterfront pool, fire pit, grilling area, porte-cochère, assigned parking, and private storage. At The Charles, owners enjoy a secure, gated setting with 24 hour guard service and the peace of mind that comes with professionally maintained building exteriors and grounds.This is waterfront living at its most convenient: four ensuite bedrooms, direct Skull Creek views, exceptional outdoor space, and the freedom to arrive, relax, and leave whenever you choose-without a yard, exterior maintenance, or the responsibilities of a waterfront house.
Broker details: Windmill Harbour Real Estate

Listed by: Mark Cooke
Listagent State License: 53481
mlslogo
Property Description

MLS Information

  • Listing: 511192
  • Listing Last Modified: 2026-08-30

Property Details

  • Standard Status: Active
  • MLS Status: Active
  • Property style: Flat
  • Built in: 2021
  • Subdivision: THE CHARLES

Geographic Data

  • County: Beaufort
  • MLS Area: THE CHARLES
Features

Interior Features

  • Flooring: Tile, Vinyl
  • Bedrooms: 4
  • Full baths: 4.5
  • Half baths: 1
  • Living area: 2665
  • Interior Features: Sound System, Eat-in Kitchen, Pantry, Tray Ceiling(s), Ceiling Fan(s), Wired for Data, Wired for Sound, Entrance Foyer

Exterior Features

  • Roof type: Flat, Other
  • Pool: Community
  • View: Pool, Water

Parking

    Utilities

    • Water: Public
    • Heating: Heat Pump, Central, Electric
    Property Information

    Tax Information

      Disclaimer

      We do not attempt to independently verify the currency, completeness, accuracy or authenticity of the data contained herein. It may be subject to transcription and transmission errors. Accordingly, the data is provided on an “as is” “as available” basis only and may not reflect all real estate activity in the market. © 2024 REsides, Inc. All rights reserved. Certain information contained herein is derived from information which is the licensed property of, and copyrighted by, REsides, Inc
      mlslogo

      Step 1 of 6

      Your mortgage approval starts here.

      Answer some questions to receive your approval letter. Get started now - no commitment needed.

      Home Description

      Thumbnail 1
      Thumbnail 2
      Thumbnail 3
      Thumbnail 4
      Thumbnail 5
      Thumbnail 6
      Thumbnail 7
      Thumbnail 8
      Thumbnail 9
      Thumbnail 10
      Thumbnail 11
      Thumbnail 12
      Thumbnail 13
      Thumbnail 14
      Thumbnail 15
      Thumbnail 16
      Thumbnail 17
      Thumbnail 18
      Thumbnail 19
      Thumbnail 20
      Thumbnail 21
      Thumbnail 22
      Thumbnail 23
      Thumbnail 24
      Thumbnail 25
      Thumbnail 26
      Thumbnail 27
      Thumbnail 28
      Thumbnail 29
      Thumbnail 30
      Thumbnail 31
      Thumbnail 32
      Thumbnail 33
      Thumbnail 34
      Thumbnail 35
      Thumbnail 36